
Garden Workshop Design Ideas for Making and Teaching at Home
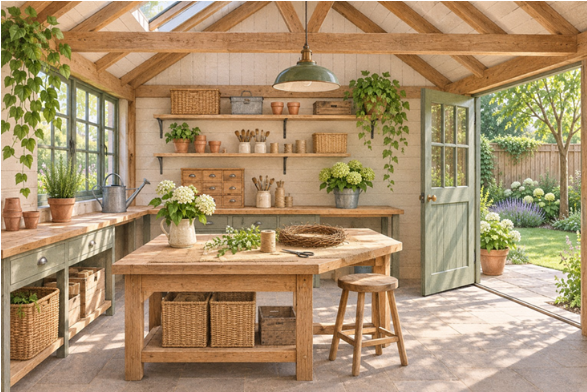
There’s a particular frustration in clearing the kitchen table for a project, putting everything away for dinner, then trying to remember where you left off. A garden workshop gives that work a home. You can leave a piece to dry, keep materials within reach and return to a project without unpacking it from a cupboard.
If you also hope to teach occasional classes, the room has another job. It needs to make sense to people who don’t know where anything belongs. These garden workshop design ideas focus on that balance: a space that feels personal enough for everyday making and organised enough to welcome a small group without taking over the rest of your home.
Start with the work on the bench
Describe a typical project from beginning to end. Where do the materials arrive? What needs measuring or preparing? Does anything have to dry, cool or stay undisturbed? The answers give you a more useful layout than a collection of attractive storage pictures.
A sewing room and a pottery workshop may both need tables, but they place very different demands on surfaces and services. Establish any specialist needs for ventilation, extraction, equipment or waste handling before the building layout is fixed. Those practical decisions are difficult to add once every wall has been filled with shelving.
Choose the equipment you use regularly first. Leave some space for the workshop to develop. A spare stretch of wall can accommodate the next useful tool; a room crowded with equipment for imagined future hobbies leaves you less room for the work already in front of you.
Arrange the room around movement
The biggest workbench isn’t automatically the best one. You still need to carry supplies past it, open storage and pull out a stool. If you’re teaching, a participant needs to stand where they can see a demonstration without blocking everyone else.
Tape out the main furniture positions before ordering. Include drawers and cupboard doors in their open positions, not just the neat rectangles they occupy when closed. Try carrying a long or bulky item through the route. This simple exercise often exposes the awkward corner that measurements alone missed.
For classes, run through the setup with the expected group size. Consider where coats and bags will go, which supplies people share and how you will reach someone who needs help. A room can remain small and welcoming as long as the activity suits the space available.
Give the garden boundary some thought
Working with a view of the garden can be a pleasure, but you may not want the entire bench visible from a shared path. Look at the workshop from outside and sit at the proposed working position. Often, a specific sightline needs screening rather than the whole plot needing enclosure.
NeoTimber’s composite fencing is one option to explore when a defined boundary forms part of the design. Compare physical samples with the workshop exterior and review the posts, gates and installation details as a complete system. Check ownership, relevant restrictions and site conditions before ordering.
Leave space to care for planting along the boundary. A narrow strip crammed with shrubs can become difficult to reach once everything grows. A simpler planting arrangement may soften the fence while giving you a useful view from the bench throughout the year.
Put storage in the order you use it
Materials don’t all need the same kind of storage. Large stock belongs somewhere you can reach without moving the workbench. Small tools need shallow drawers or clear positions so they don’t disappear beneath a pile of offcuts. Finished pieces deserve a place away from the messy part of the process.
Keep the most frequently used items nearest the main work area. That sounds obvious, yet workshops often give the best shelves to boxes that haven’t been opened in months. Review what you’re saving for future projects and make room for current work.
If visitors will use supplies, make their location easy to understand. Labels are helpful when they describe the contents plainly and remain consistent. Store hazardous products according to their instructions and keep them out of reach of people who shouldn’t handle them. Leave a clear place for cleaning materials so the end of a session doesn’t become a search.
Plan for the unglamorous parts of a class
A pleasant lesson includes more than the activity itself. Guests need to know where to put a coat, wash their hands and use the toilet. Decide whether they will use facilities in the house or a dedicated guest washroom, and consider how that route affects family privacy.
Where a separate washroom is provided, Tekflo’s hand dryers are one option to compare with the room’s requirements. Think about sound, expected use and cleaning access, and review the selected product’s current installation information. A qualified electrician should assess the electrical provision.
Hand drying and workshop cleanup are different needs. Establish suitable arrangements for the materials involved in your activity. Paint residue, clay and other specialist waste should not be assumed suitable for a household drain. Having a sensible cleanup process ready makes it much easier to finish a class calmly.
Make light useful throughout the day
Daylight can make a workshop feel inviting, but check what it does to the work surface. Strong reflections may be distracting, while a demonstration table placed between a person and the light can leave the detail in shadow. Try the proposed positions at the times you expect to use the room.
Combine general lighting with task lighting where close work happens. Keep switches easy to reach and discuss electrical requirements before fixing equipment positions. If the workshop also contains materials sensitive to direct sun, give those supplies appropriate storage rather than relying on the room always being shaded.
An outdoor table can be useful for suitable activities, but give it a defined role. Store tools and materials after use so it doesn’t become the permanent resting place for everything that failed to find room indoors.
About NeoTimber
NeoTimber offers fencing products alongside decking, cladding and other outdoor ranges. Its fencing resources include samples, planning calculators and installation information, allowing you to review the appearance and layout before making a purchase decision.
For a workshop garden, use those resources to compare the boundary with the building and work out what the proposed run actually needs. Panel dimensions, posts and any gate all affect the plan. Discuss the finished specification with the installer so the result supports the room’s privacy without making the garden feel unnecessarily enclosed.
Try one session before buying more
Invite a few people to take part in a practice class. Watch where they put things, which supplies they struggle to find and whether they can comfortably see the demonstration. Include the preparation and cleanup in your assessment; both are part of teaching.
You may discover that a few hooks and a clearer shelf label help more than another cupboard. Let those observations guide the next purchases. A good workshop makes it easy to start a project, leave it appropriately between sessions and get back to it. When the room supports that routine, it becomes a place you’ll want to use long after the initial setup is finished.Read more at https://decoratoradvice.fr/.


You May Also Like

How to Renovate My Patio DecorAdHouse Style When You Have No Idea What You Are Doing?
Patio Decoration DecorAdHouse: What Are the Rules That Actually Matter?