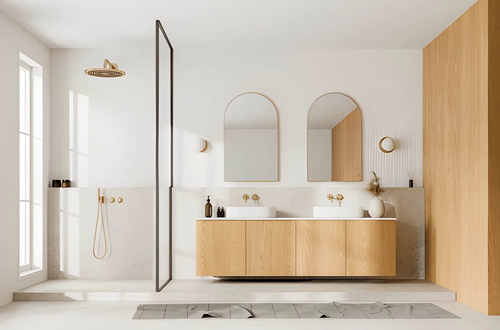
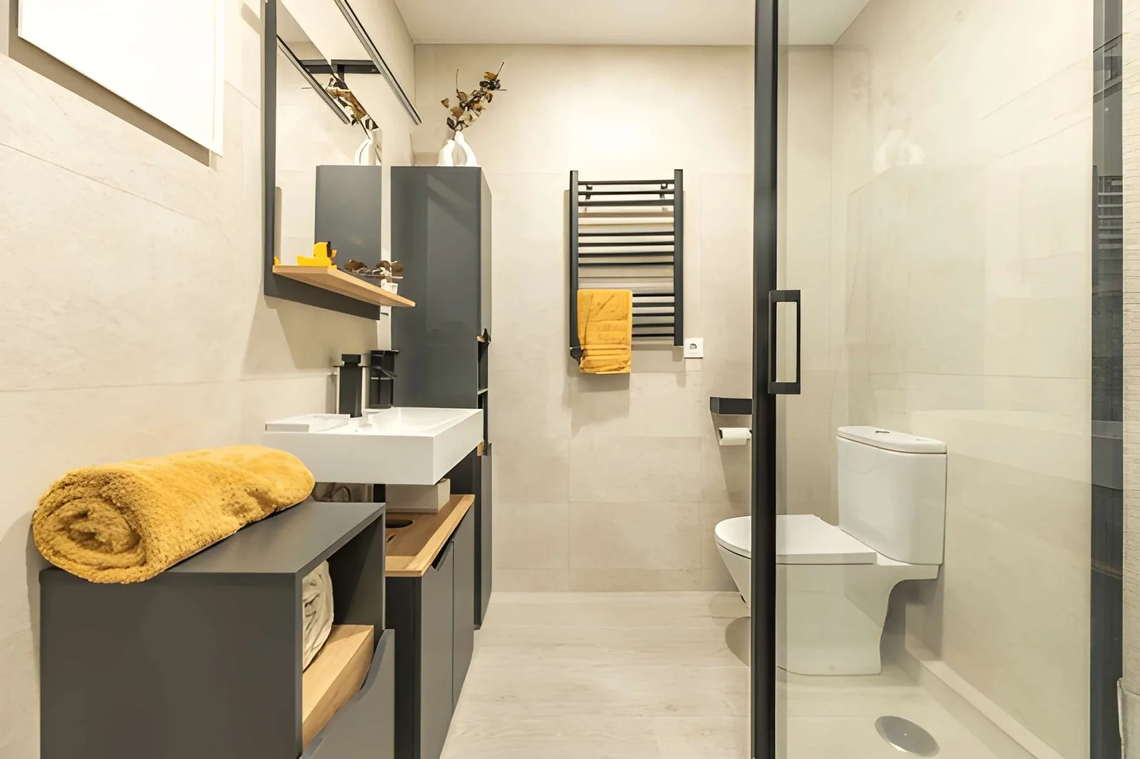
Is Your Bathroom Small or Just Poorly Designed?
Two bathrooms can share the exact same square footage and feel completely different, one cramped and awkward, the other efficient and almost spacious. That gap almost never comes down to size. It comes down to small bathroom design decisions made before a single tile got laid: where the mirror sits, how the door swings, whether storage was planned or bolted on as an afterthought.
Most homes in the US sit in the 36 to 40 square foot range for a standard bathroom, with a 5-by-8 footprint being the most common layout nationwide. That’s genuinely tight, but it’s also the size designers routinely work with to build bathrooms that feel far bigger than the tape measure suggests. This article separates a true space problem from a design problem, breaks down the layout mistakes that make small rooms feel smaller, and includes a comparison table of the fixes that actually move the needle versus the ones that only look good in photos. By the end, you’ll know whether your bathroom needs more square feet or just a better plan.
What Actually Defines Good Small Bathroom Design?
Good small bathroom design isn’t about fitting more in, it’s about removing friction: a door that doesn’t hit the toilet when it opens, a shower that doesn’t require turning sideways, storage that’s reachable without bending into a corner. If a room technically has enough space but every movement in it feels awkward, that’s a layout problem, not a size problem.
Space Problem or Design Problem? A Side-by-Side Check
| Symptom | Likely Cause | Fix |
|---|---|---|
| Door hits the sink or toilet | Poor swing direction | Rehang as a pocket or outward-swinging door |
| Feels cramped despite open floor space | Wrong mirror or lighting placement | Add a wider mirror, layer in warm lighting |
| No storage anywhere | Fixtures placed before storage was planned | Add a recessed niche or slim vertical cabinet |
| Shower feels like a box | Solid shower curtain or dark tile | Switch to clear glass or a lighter grout line |
| Room reads visually busy | Too many materials or colors | Limit the palette to two tones plus one accent |
The U.S. building code allows a toilet room as small as 30 by 60 inches, roughly 12.5 square feet, and even at that minimum, layout still determines whether the space feels workable or claustrophobic.
The Layout Mistakes That Shrink a Room Visually
A door swinging into the main walking path is the single most common small bathroom design flaw, forcing people to squeeze past it every time it opens. Dark grout lines chop a floor into smaller-looking segments, even when the tile itself is large format. And a mirror sized to match a small vanity, rather than sized to reflect more light back into the room, quietly makes the whole space read as tighter than it is.
Fixes That Actually Work in a Tight Footprint
Sliding or pocket doors solve the swing problem without adding a single square foot. A mirror that runs closer to the full width of the vanity bounces light across the room instead of creating one bright spot. Light-toned, larger-format tile with minimal grout lines reads as continuous flooring rather than a patchwork of small squares, which is one of the more reliable small bathroom design tricks used by professionals working within code-minimum spaces.
Quick Checklist Before You Blame the Square Footage
- Check the door swing before assuming the room is too small
- Measure the mirror against the vanity width, not just what looks proportional
- Count how many materials and colors are in the room, aim for three or fewer
- Look for wasted corner space that could hold recessed storage
- Compare your layout against the standard 5-by-8 footprint before adding on
Frequently Asked Questions
How small can a bathroom legally be in the US? Building code allows a toilet room as small as 30 by 60 inches, about 12.5 square feet, though most full bathrooms run closer to 36 to 40 square feet.
Can good design really fix a cramped bathroom without a renovation? In many cases, yes. Rehanging a door, resizing a mirror, and simplifying the color palette often solve more than adding square footage would.
What’s the most common small bathroom design mistake? A door that swings into the main walking path, forcing an awkward squeeze every time someone enters or exits.
Does tile size actually affect how big a room feels? Yes. Larger format tile with minimal grout lines reads as one continuous surface, while small tiles with heavy grout visually chop the floor into smaller sections.
Bottom Line
Most bathrooms labeled “too small” are actually just poorly sequenced: the wrong door swing, an undersized mirror, or a floor pattern working against the room instead of for it. Fix the layout before assuming you need more square feet, since good small bathroom design solves problems that a bigger footprint alone never would.
Must visit https://decoratoradvice.fr/ for more bathroom ideas.

Jessica X
Writer at DecoratorAdvice com, sharing practical home design insights, décor trends, and expert tips to help readers create beautiful, functional living spaces.


You May Also Like
Can Clever Space Planning Completely Change Your Home?
What Is https//DecoratorAdvice.com? The Trusted Source for Home Design, Decor Ideas & Expert Decorating Advice