
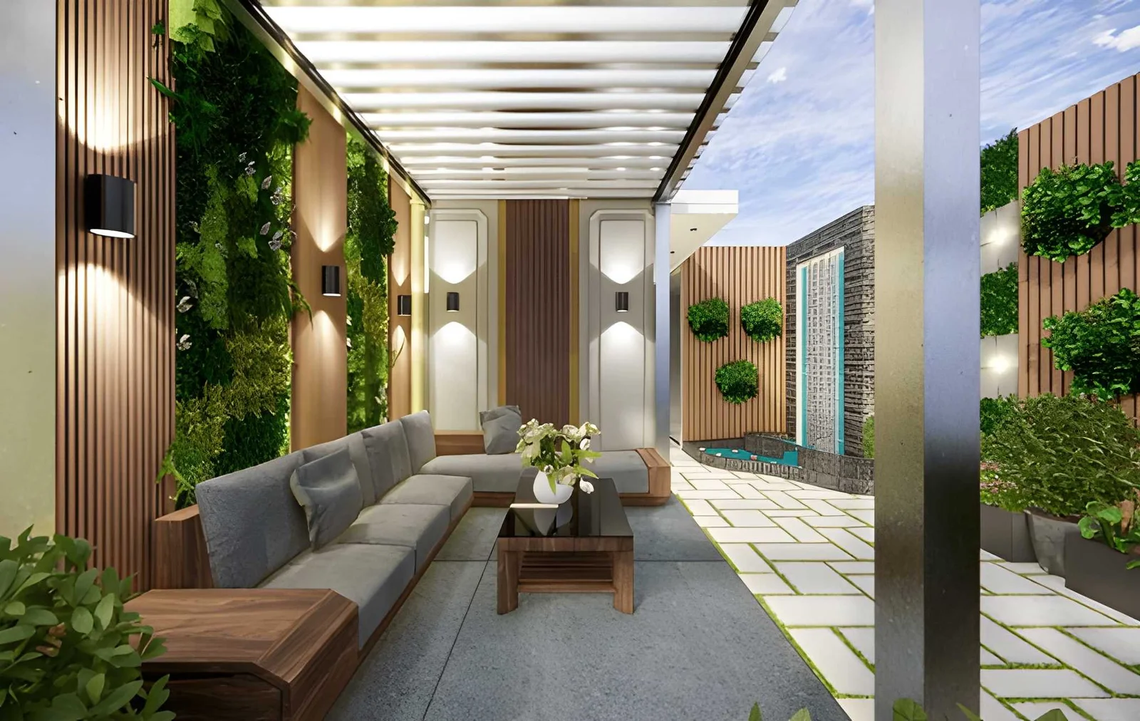
How Do Architects Create Breathtaking Outdoor Living Spaces?
There’s a specific quality that professionally designed outdoor living spaces have that most residential backyards don’t — and it’s not the budget difference, though budget plays a role. It’s the architectural thinking behind the space. The deliberate decisions about how the outdoor area connects to the interior. How movement through the space is organized. Where shade falls and when. What the view from inside the home reveals. How the space reads at night versus at midday.
Most US homeowners approach outdoor improvement as a decoration and purchasing problem: what furniture to buy, what plants to add, what lighting to install. Architects and landscape architects approach it as a spatial design problem: how should this space be organized, bounded, experienced, and connected to the home and the site it occupies? The difference in outcomes between these two approaches is significant — and understanding the architectural approach doesn’t require hiring an architect to apply its principles.
This article covers the specific thinking frameworks architects use when designing outdoor living spaces — the organizational principles, the interior-exterior connection strategies, the light and shade management techniques, and the material decisions that consistently produce the breathtaking outdoor spaces US homeowners want but rarely achieve through decoration alone.
How Architects Think About Outdoor Living Spaces Differently
The fundamental difference between an architectural approach to outdoor living spaces and a decorating approach is the starting point. Decorating starts with objects — what furniture, what plants, what lights. Architecture starts with spatial organization — how the space is structured before anything is placed in it.
| Design Approach | Starting Point | What It Produces |
|---|---|---|
| Decorating approach | Objects — furniture, plants, lighting | Furnished outdoor area without spatial logic |
| Architectural approach | Spatial organization — zones, boundaries, connections | Structured outdoor space that furniture serves |
| Landscape architecture | Site — topography, sun, wind, views, drainage | Environment-responsive outdoor room |
| Interior-exterior integration | Connection — how indoor and outdoor relate | Seamless extension of the home |
Architects treat outdoor living spaces as rooms — with floors, walls (implied or actual), ceilings (overhead structure or sky plane), and the same design logic applied to proportions, scale, and circulation that applies to interior rooms. This framing changes every subsequent decision.
The Architectural Principles Behind Breathtaking Outdoor Living Spaces
The Connection Principle: Inside and Outside as One
The most distinctive quality of architecturally designed outdoor living spaces — the quality that produces the breathtaking effect most consistently — is the seamless connection between interior and exterior. The outdoor space reads as a continuation of the home rather than an appendage to it.
This connection is achieved through several specific design decisions:
Aligned floor levels. When the interior floor level continues to the exterior without a significant step or level change, the spatial experience flows continuously between inside and out. This is why some homes feel like they open to the outdoors and others feel like they face it — the level connection determines the experiential continuity.
Continuous or related flooring materials. Using the same material on both sides of the threshold (large-format tile that runs from interior to exterior, wood that transitions to similarly toned composite decking) makes the eye read the two spaces as one. Different materials at the threshold create a visual stop; the same or related materials create a visual continuation.
Glazing that maximizes the connection. Floor-to-ceiling glass, sliding or folding door systems that open the entire wall, and windows positioned to frame the outdoor space as a view from interior living areas all strengthen the connection between indoor and outdoor.
| Interior-Exterior Connection Technique | Visual Effect | Construction Complexity |
|---|---|---|
| Matching floor levels | Spatial continuity — inside extends outside | Medium — requires planning at slab |
| Same flooring material | Visual continuity — eye doesn’t stop | Low-Medium — material selection and installation |
| Floor-to-ceiling glazing | Maximum visual connection | High — structural and glazing |
| Folding/sliding door systems | Full physical connection when open | High — specialized hardware |
| Aligned ceiling plane (interior to covered outdoor) | Overhead continuity | Medium-High — structural coordination |
| Continued color palette | Visual cohesion across threshold | Low — design decision only |
The Spatial Hierarchy Principle: Creating Outdoor Rooms Within Spaces
The breathtaking outdoor living spaces that architects create are almost never a single undifferentiated area. They’re hierarchies of spaces — a primary outdoor room for gathering, secondary spaces for specific activities, transition zones that connect them, and destinations that reward movement through the space.
A patio that’s simply a rectangle of hardscape with furniture doesn’t have spatial hierarchy. A patio with a primary covered dining area, an adjacent open lounging zone defined by a different surface material, a pathway leading to a secondary lawn or garden area, and a focal destination (fire pit, water feature, specimen plant) at the far end has spatial hierarchy — and the experience of being in it is completely different.
The key design moves that create spatial hierarchy in outdoor living spaces:
Level changes. A step up or down creates immediate zone definition. The areas at different levels read as distinct spaces even when there’s no physical barrier between them.
Overhead definition. A pergola, a shade sail, a covered portion of the patio creates an implied ceiling that makes the area beneath it feel like a room. Uncovered adjacent areas feel like a different spatial zone even with the same paving material.
Surface material changes. Moving from concrete to wood decking to grass creates three distinct zones with clearly different characters. Each material change signals a different space use and a different quality of experience.
The Light and Shadow Management Principle
Architects designing outdoor living spaces think about sun position throughout the day and across seasons in a way that most homeowners don’t — because getting the shade strategy right determines whether the space is actually usable or merely attractive.
The critical analysis: where does the sun fall on the primary outdoor living area at 11am, 2pm, and 5pm on a summer day? In most US climates, afternoon sun makes uncovered outdoor spaces genuinely uncomfortable from approximately noon to 4pm during summer — which eliminates the hours when outdoor living is most appealing.
Breathtaking outdoor living spaces almost always have a considered shade strategy:
Permanent overhead structures (pergolas, covered patios, roof extensions) provide reliable shade that makes the primary outdoor area usable regardless of sun position. They also define the space architecturally and create the room-within-the-outdoors effect.
Deciduous vine coverage on pergolas solves the seasonal shade problem elegantly — full leaf coverage in summer when shade is needed, bare structure in winter when solar gain is welcome.
Strategic tree placement is the longest-term shade solution and the most naturalistic — a mature tree at the right position relative to the primary outdoor area provides shade that no structure replicates aesthetically.
The Material Principles of Architecturally Designed Outdoor Living Spaces
Material selection in architecturally designed outdoor living spaces follows the same logic as interior material selection — coherence, quality at the point of touch, and relationship to the surrounding site and home.
| Material Category | Architecturally Preferred | What to Avoid | Reason |
|---|---|---|---|
| Primary hardscape | Large-format stone, concrete pavers, composite decking | Small-format brick in residential contexts | Scale of material should relate to scale of space |
| Outdoor furniture | Quality weather-resistant — teak, powder-coated aluminum | Cheap resin that deteriorates quickly | Material quality visible daily — worth investment |
| Vertical elements | Steel, weathered wood, stone, concrete | Plastic fencing, chain link | Material authenticity reads at outdoor scale |
| Planting containers | Concrete, terracotta, Corten steel | Lightweight plastic | Weight and material quality reads as permanent |
| Overhead structure | Powder-coated steel, mature wood, living vine | Untreated timber (weathers poorly) | Permanence is the goal — material should last |
| Water feature | Natural stone, concrete, copper | Plastic liner visible | Material quality determines perceived quality |
The Landscape Integration Principle: Working With the Site
What distinguishes the most breathtaking outdoor living spaces — the ones that feel inevitable rather than imposed — is their response to the specific site they occupy. Architects study the site before designing: topography, drainage, prevailing wind direction, existing mature vegetation, views to preserve or screen, and the sun’s path across the property.
For US homeowners, this principle translates into a site-first assessment before any construction or significant planting:
What views are worth framing — and how can the outdoor living space be positioned and oriented to maximize them?
What exists that shouldn’t be removed — mature trees, existing grade changes, established plantings that provide privacy or character?
Where does water go — identifying drainage patterns prevents the investment of creating beautiful outdoor living spaces in areas that pool water after rain.
What’s the prevailing wind — in many US regions, a primary wind direction makes certain orientations of outdoor seating areas comfortable or miserable.
Frequently Asked Questions
What’s the most important thing architects consider when designing outdoor living spaces?
The connection between interior and exterior — specifically, how the indoor floor level, flooring material, and glazing at the home’s perimeter create or undermine the experience of the outdoor space as a seamless extension of the home rather than a separate backyard. Homes where the interior flows directly to the exterior feel larger, more cohesive, and more genuinely livable than those where the outdoor space is accessed through a step down and a material change.
Can homeowners apply architectural principles without professional help?
Yes — most of the spatial thinking principles are applicable without architectural services. Assessing the site for sun position and drainage, defining outdoor zones through level changes or surface material changes, creating a primary overhead structure for shade and spatial definition, and selecting materials that relate to the home’s exterior palette are all decisions homeowners can make using architectural logic.
What single architectural move most transforms an outdoor living space?
A permanent overhead structure — whether a pergola, a roof extension, or a shade structure — over the primary outdoor living area. It creates spatial definition (the room-within-the-outdoors effect), manages sun and weather, and makes the space genuinely usable in conditions that uncovered outdoor areas can’t tolerate. It’s also the change that produces the most significant visual transformation from the interior — creating an outdoor room that reads as intentionally designed rather than uncovered leftover ground.
How do architects handle small outdoor living spaces?
By treating them as courtyard rooms rather than small versions of large gardens — emphasizing vertical elements (tall plants, walls, fences that feel like enclosure), removing unnecessary content to create usable space rather than planting density, using one consistent hardscape material throughout rather than fragmenting with multiple materials, and connecting to the interior as directly as possible to borrow visual depth from the home’s interior volume.
What materials last longest in US outdoor living spaces?
For hardscape: concrete pavers and natural stone last indefinitely with minimal maintenance. For furniture: teak (20+ years untreated) and powder-coated aluminum (15-25 years) are the category leaders. For overhead structures: powder-coated steel and quality pressure-treated or composite lumber. The consistent principle is that quality materials at a higher initial investment outperform budget materials in total cost when replacement and maintenance cycles are accounted for.
The Bottom Line
The breathtaking outdoor living spaces that architects create aren’t primarily the result of better furniture, better plants, or bigger budgets. They’re the result of thinking about the outdoor space as a room — with spatial hierarchy, considered connection to the interior, deliberate shade strategy, site-responsive orientation, and material selection that relates to the home’s existing architectural language.
US homeowners who apply this thinking — starting with spatial organization rather than object selection, assessing the site before purchasing anything, and establishing structural framework before decorative layer — produce outdoor living spaces that look and feel architecturally intentional rather than assembled from individual good purchases.
The thinking is learnable. The principles transfer. The outdoor space you’ve been trying to improve through furniture and plants may need structure and spatial logic first.
For breathtaking outdoor living spaces ideas must visit decoratoradvice com

Jessica X
Writer at DecoratorAdvice com, sharing practical home design insights, décor trends, and expert tips to help readers create beautiful, functional living spaces.


2 Comments
Pingback:
Pingback: